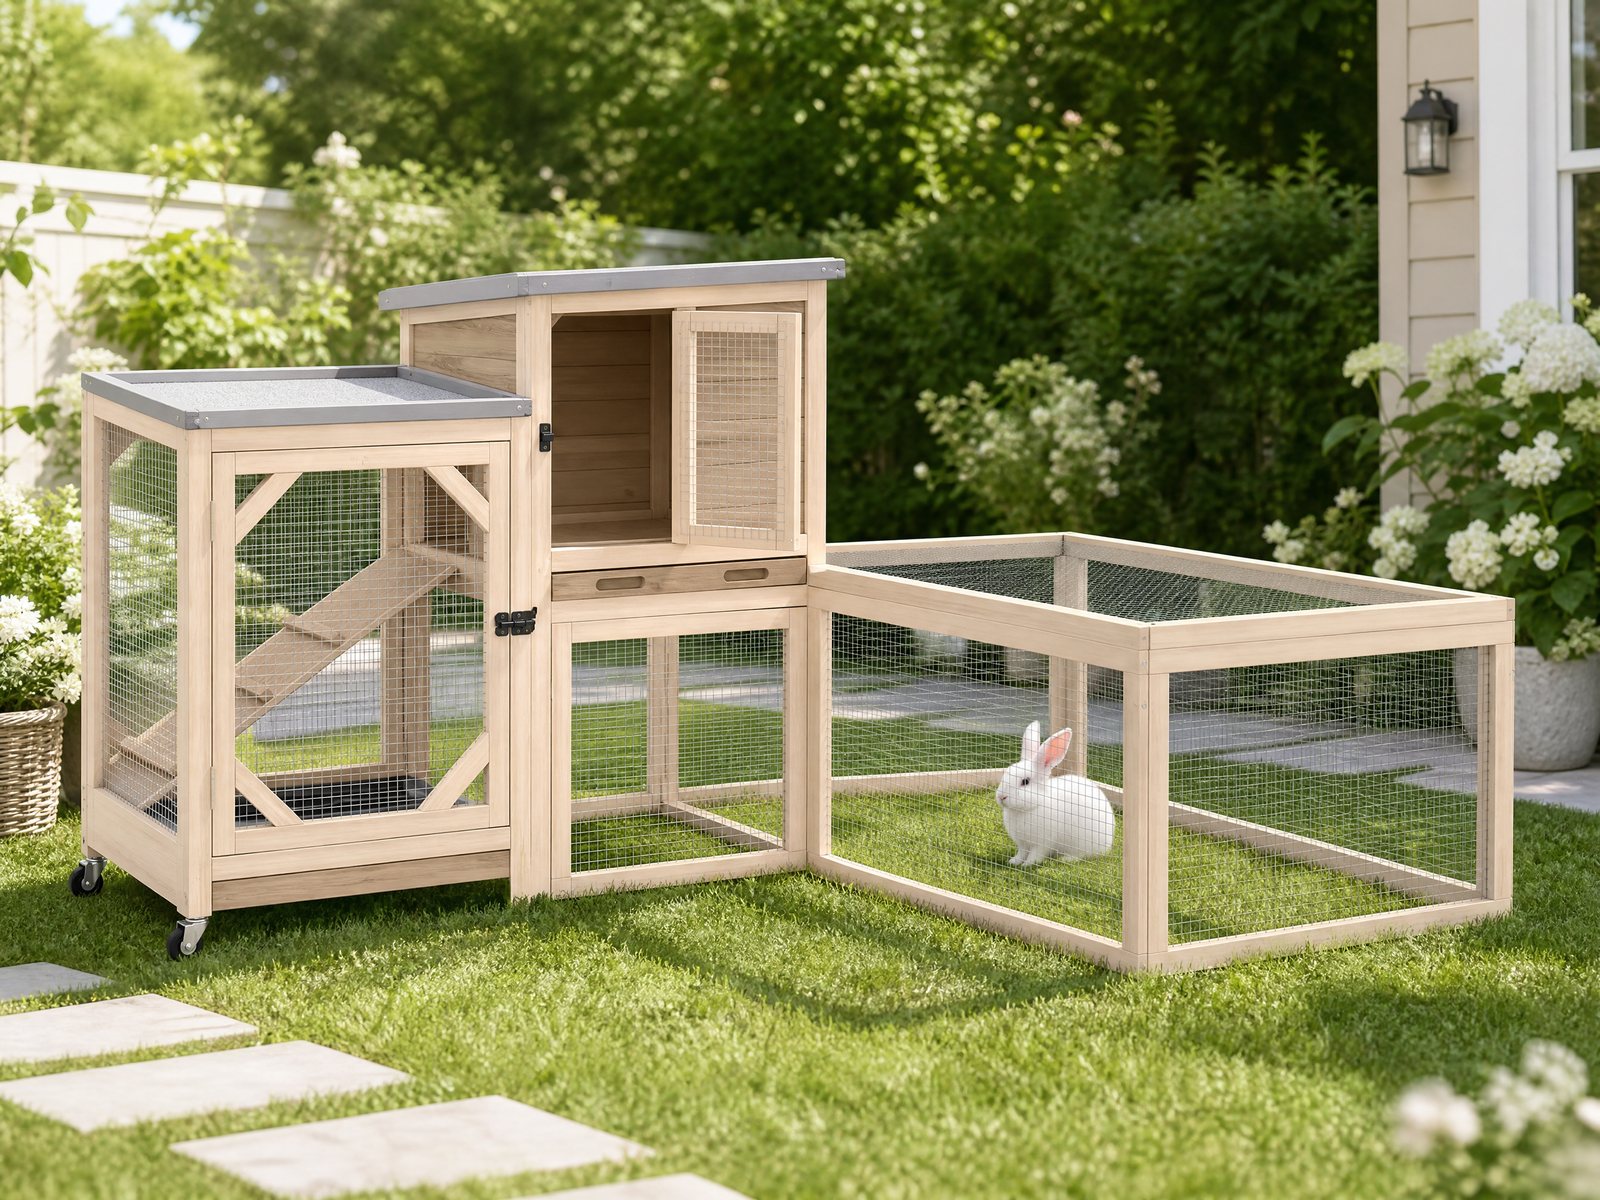
Footprint & connection
A hutch is one component.
Show the total layout and the usable activity area, not just the outside dimensions of the house. The LW03 concept is not presented as a complete, all-day housing solution on its own.

Product concept imagery. Final construction and specifications require confirmation.
A shelter is only part of the picture. Plan a connected living space with room for movement, hiding and everyday care before choosing the Hutch collection.
Plan a generous total exercise area beyond the shelter. Confirm usable dimensions, access, shade and the final enclosure details before choosing.
Use the model-specific guide and check all fasteners, joints and access points before use. Open Hutch LW03 support →
This is a design preview. The wish list stores your selections in this browser; no order or payment is placed.
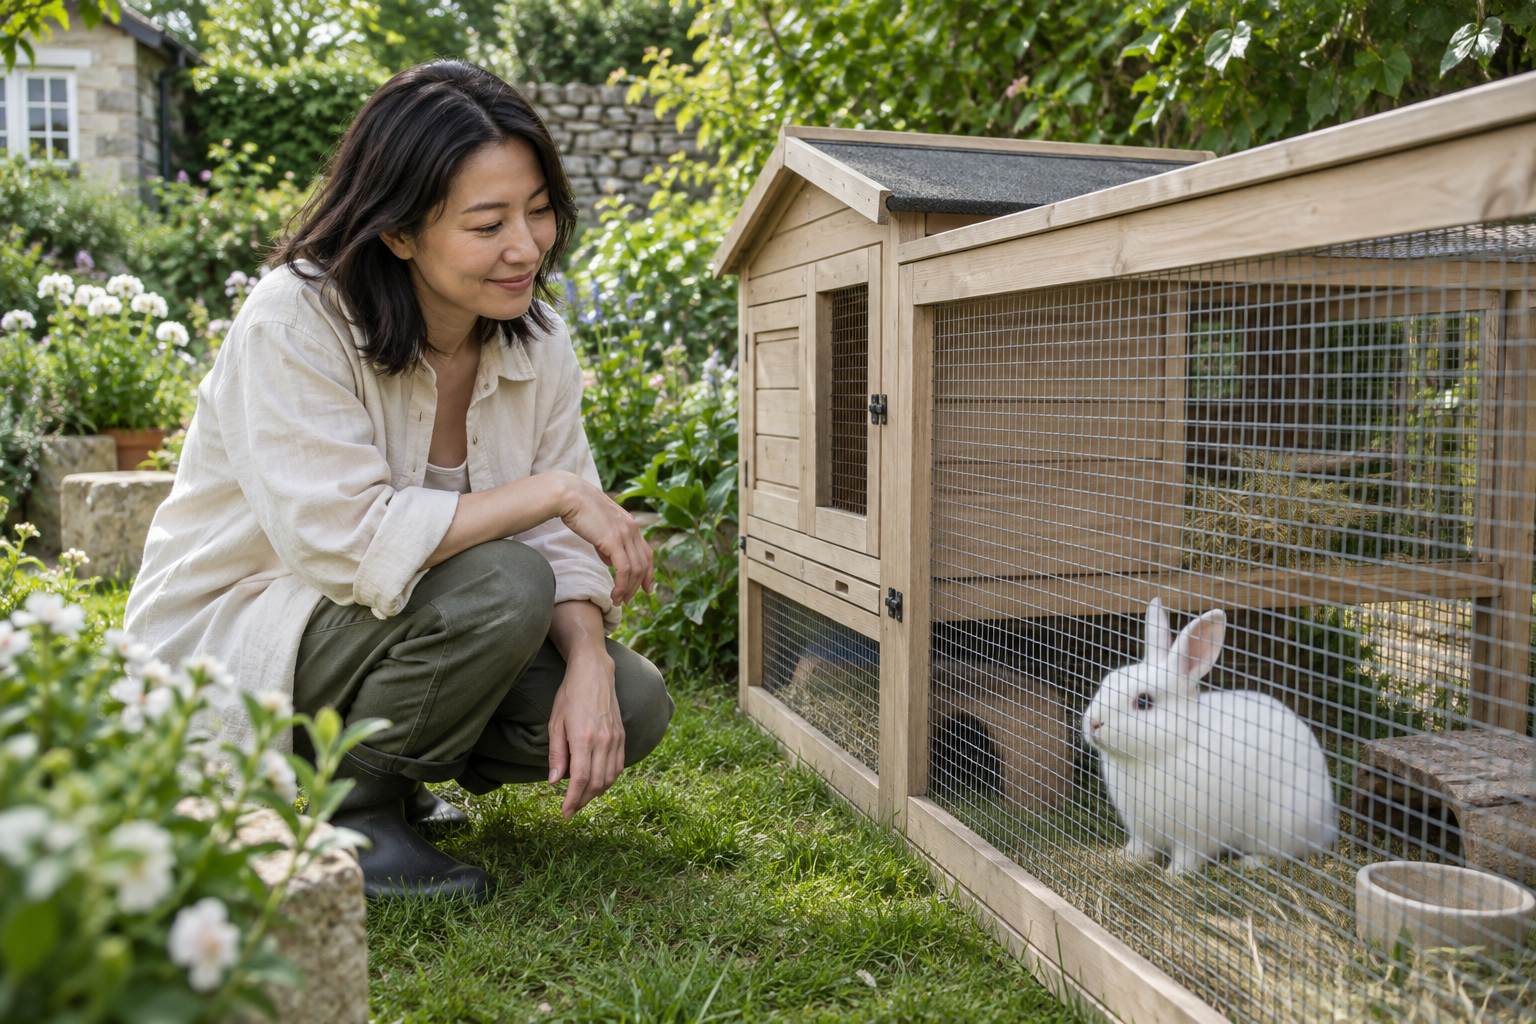 Illustrative scene
A pause in the doorway. A quick dash across an open space. Then a place to tuck away. A rabbit’s day needs more than a pretty little house, and your daily care needs more than a small opening.
For rabbit keepers planning the whole space.Separate the sleeping area from the continuous activity area on your plan. Include access for cleaning and the conditions your rabbits need. Extra storeys do not replace a usable stretch of ground.
Show the total layout and the usable activity area, not just the outside dimensions of the house. The LW03 concept is not presented as a complete, all-day housing solution on its own.
Imagine changing bedding and reaching the far corner. Check access with the doors open, not only with the product neatly closed. Final opening dimensions and cleaning arrangements require confirmation.
Ask for the final timber, finish, mesh and fitting specifications. Inspect accessible edges and connections regularly. An attractive finish is not evidence of chew resistance or material safety.
Illustrative views. Confirm construction, dimensions and included parts against the final model.
Start with your space and your routine.
A complete activity-space plan beyond the shelter
A daily cleaning and inspection routine
Suitable conditions and supervision for any outdoor use
No. Plan the full living area around the rabbits’ needs. The illustrated shelter is one component and does not demonstrate an adequate complete habitat.
Use continuous, accessible ground space rather than adding storeys together. The UK Rabbit Welfare Association & Fund publishes space guidance that can help with planning. It is not a Fernstead certification or a statement that this concept meets that guidance.
Suitability depends on your local conditions, the complete setup and ongoing care. This concept does not establish all-weather performance. Check final instructions and suitable welfare guidance before use.
This is a collection preview. Catalog prices are references; the saved list does not place an order or take payment. Availability and final specifications remain to be confirmed.