
A little more life outside · Design preview
FOR INDOOR CATS & THE PEOPLE WHO LOVE THEM

They watch the window.
Give them a closer look.

For the cat who follows every bird across the glass. Explore an outdoor enclosure, then plan how it connects to your home and your daily care.

Find your everyday. Explore the design ↗
$299 CATALOG REFERENCE · USD

Explore a finish: White & Natural

Thoughtful outdoor spaceWalk-in accessA view of the garden
Size & materials
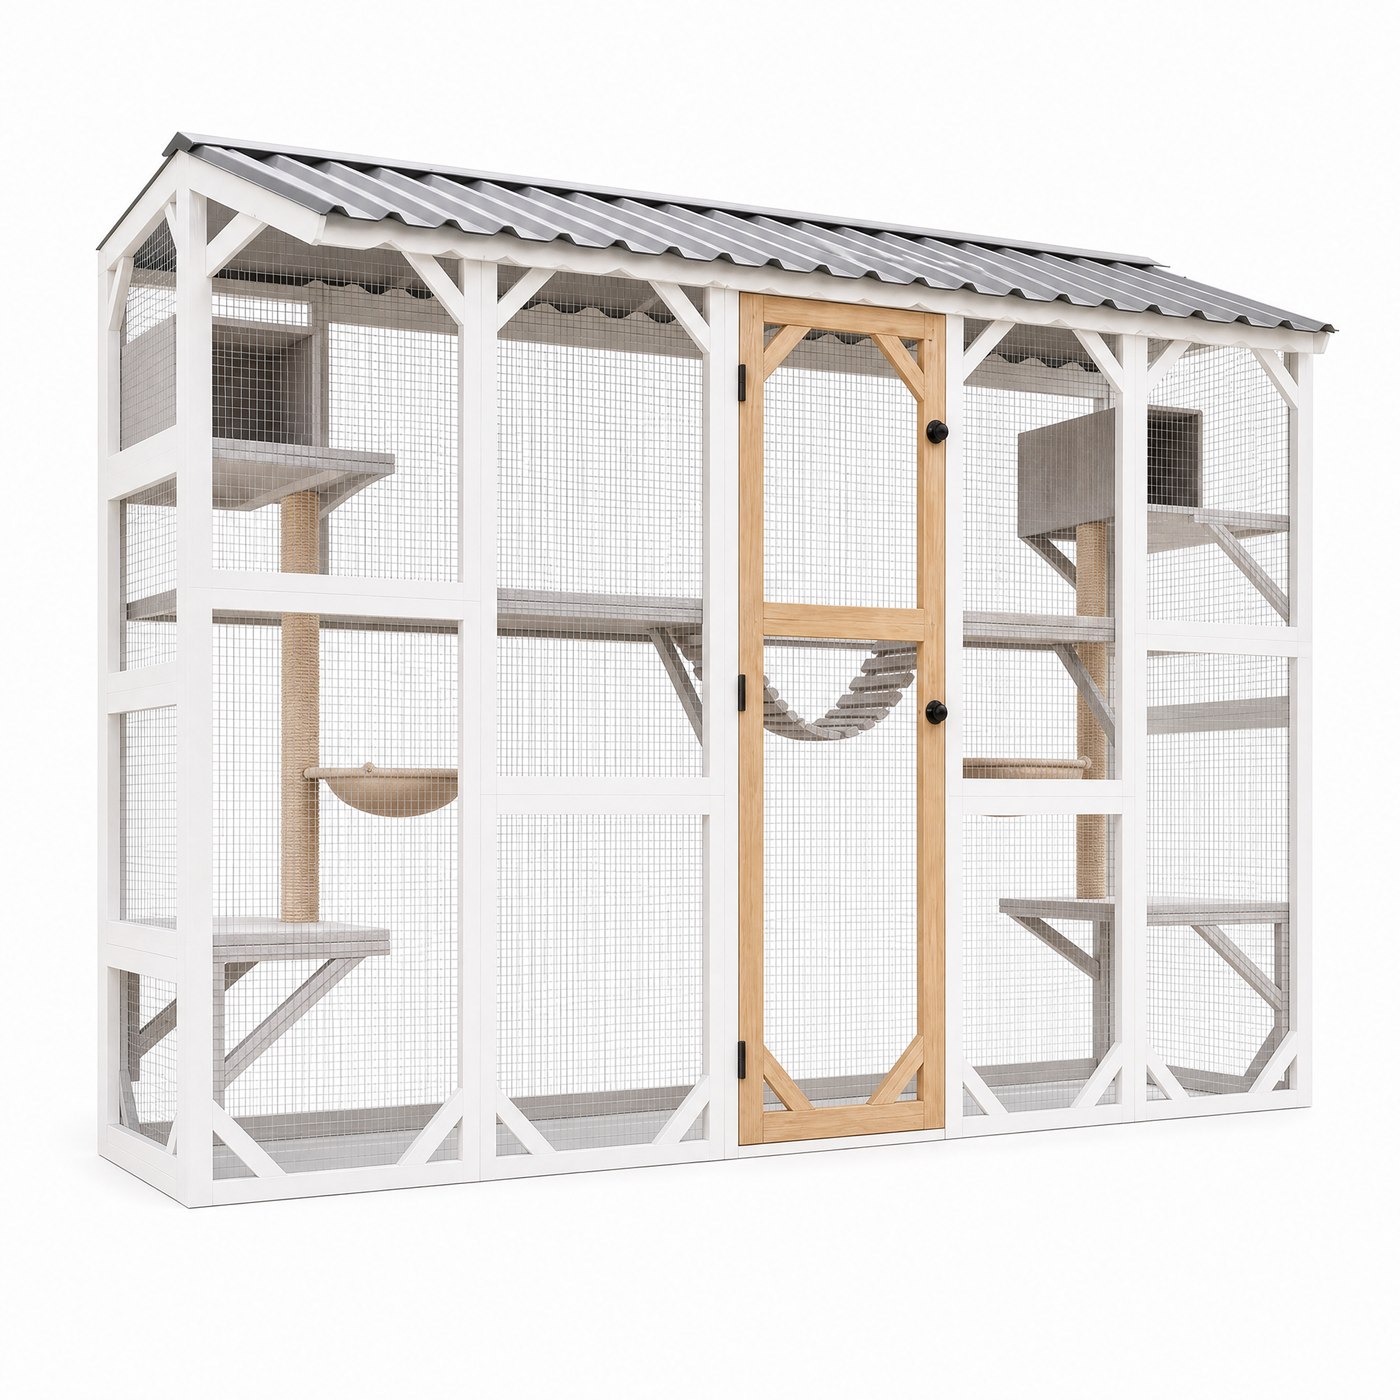
ModelCatio CW01
Catalog dimensions76 × 36 × 75 in
FrameSolid fir
RoofCorrugated steel
EnclosureGalvanized mesh

From the existing product data, not a new product inspection. Final dimensions and build details must be confirmed before launch.

Planning your space

Measure the footprint and leave room for opening doors and routine access. Check for level ground, drainage, shade and suitable anchoring. Consider how you will supervise your pet and reach each area for cleaning.

Assembly & care

Use the final model’s instructions and inspect fittings, mesh, timber and roof regularly. Installation video availability, assembly time and replacement-part terms will be confirmed for launch.

Delivery & returns

The existing site references US delivery. This collection preview does not offer checkout. Final availability, charges and policies will be connected to the approved store before purchase is enabled.

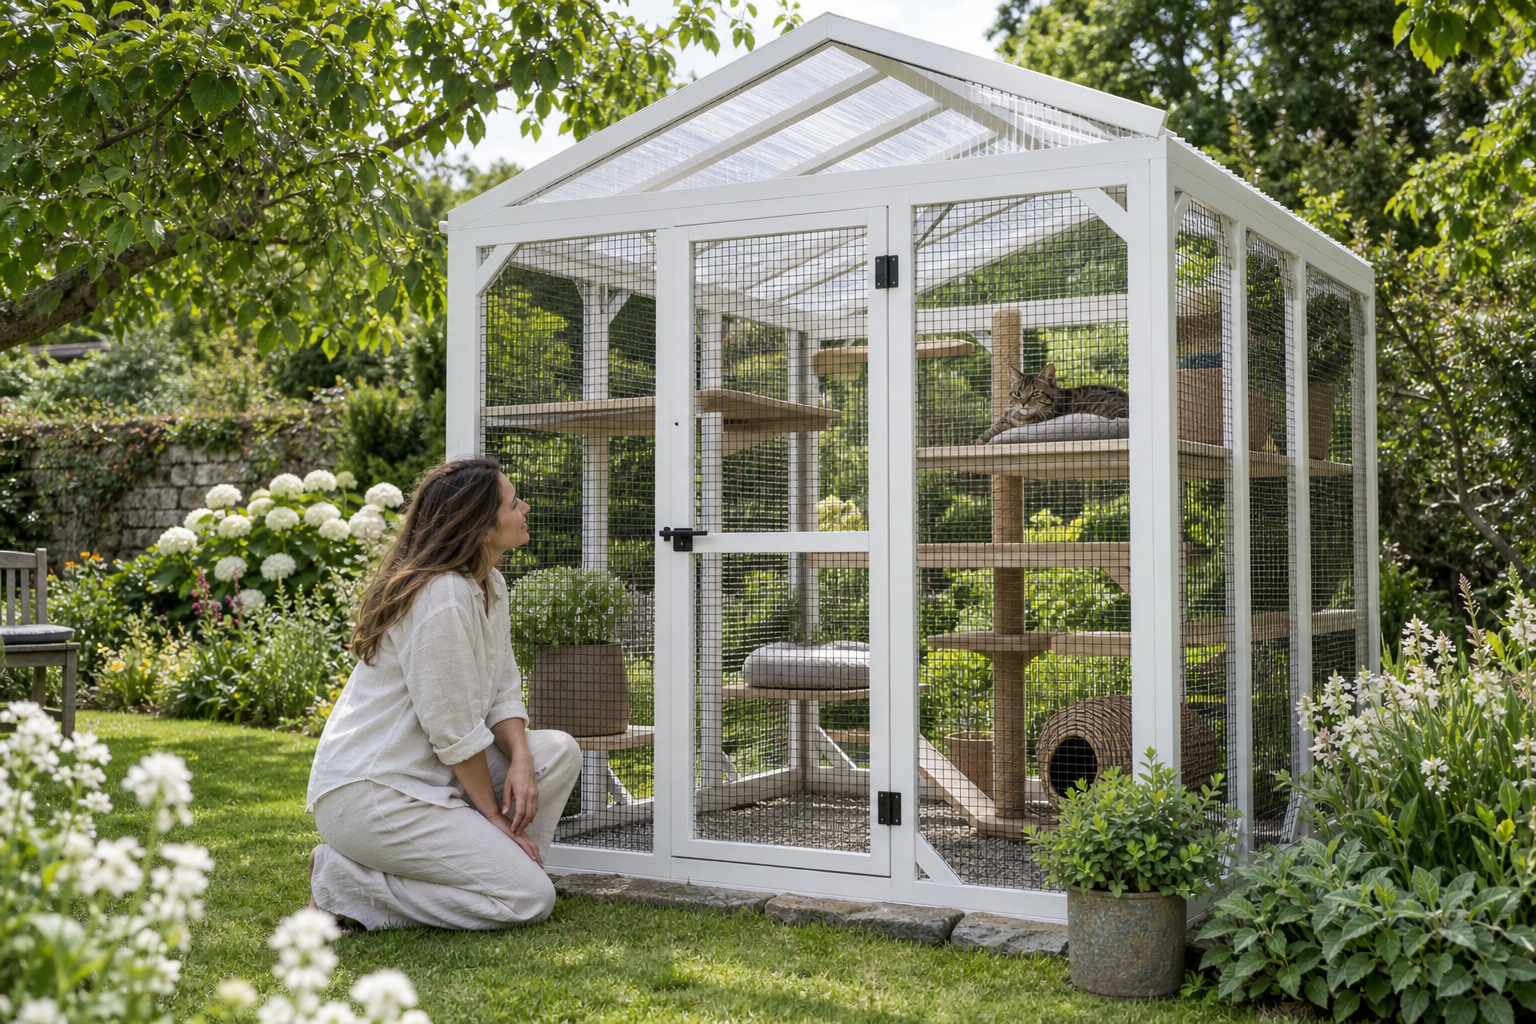
The morning window watch. · illustrative garden sceneIllustrative scene
A DAY WITH CATIO

The morning window watch.

You put the kettle on. Your cat takes the same spot at the window. A catio starts with that familiar moment: somewhere to observe the garden, with a route you can manage and a space you can check.

For the cat always at the window.
FROM THE ROUTINE TO THE DETAIL

Start with the connection, not just the enclosure.

Before choosing a size, trace the whole route: from the room inside, through the opening, onto the ground outside. A beautiful enclosure still needs the right doorway, a suitable surface and room for you to clean.

Mesh & attachment · illustrative product view
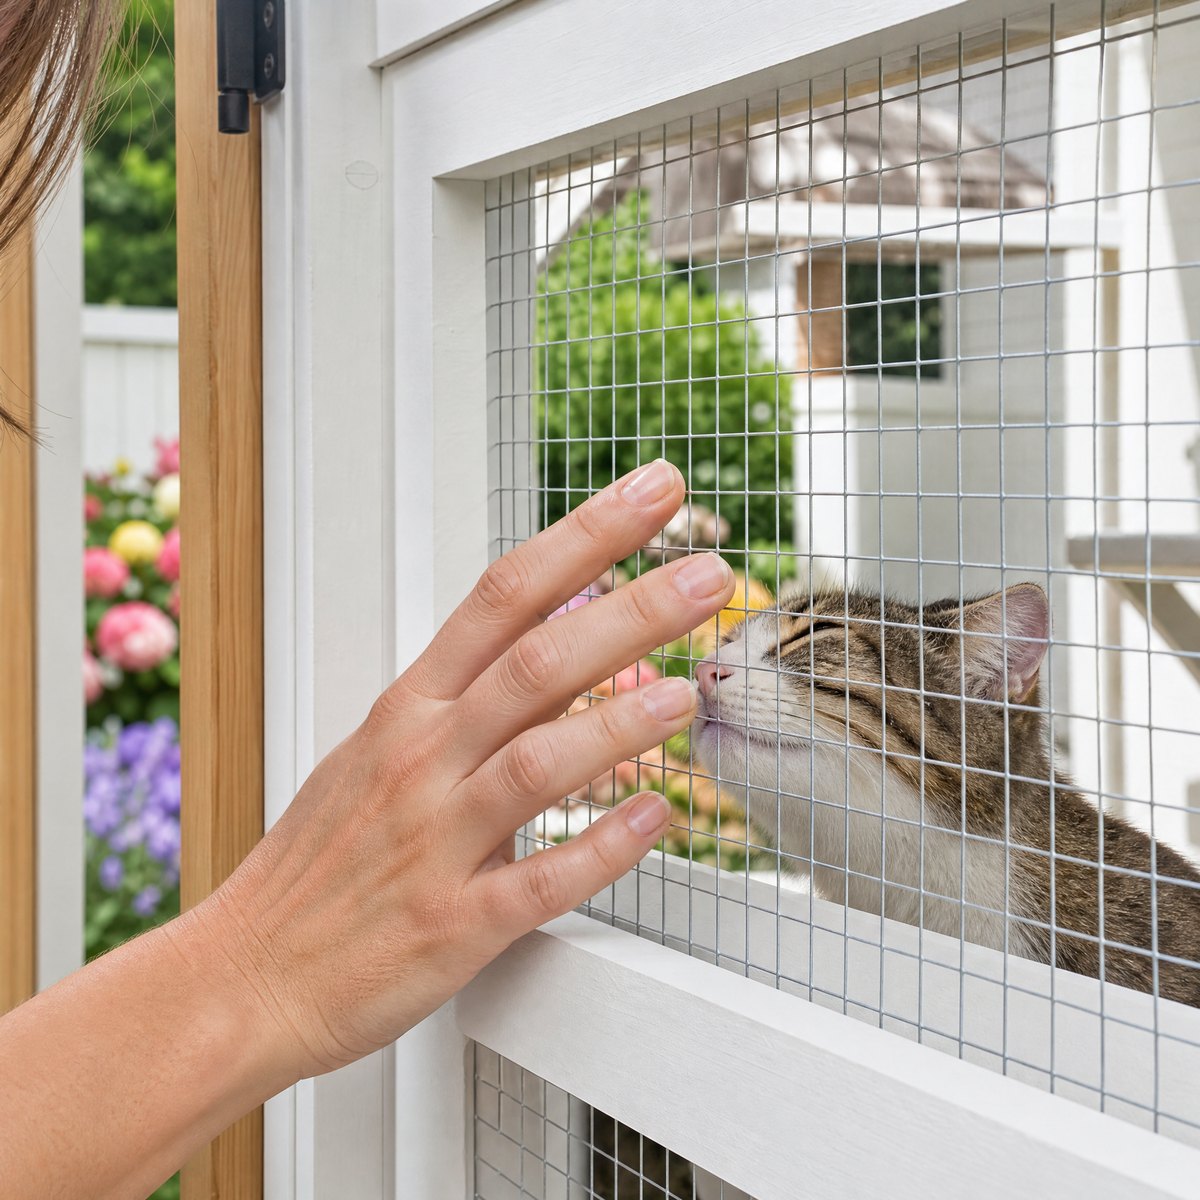
Mesh & attachment

Look beyond the mesh panel.

Opening size, attachment points and gaps around doors all matter. Inspect the complete boundary, including the point where it meets your home. The CW01 catalog lists galvanized mesh; final specification confirmation is still needed.
Door & daily access · illustrative product view
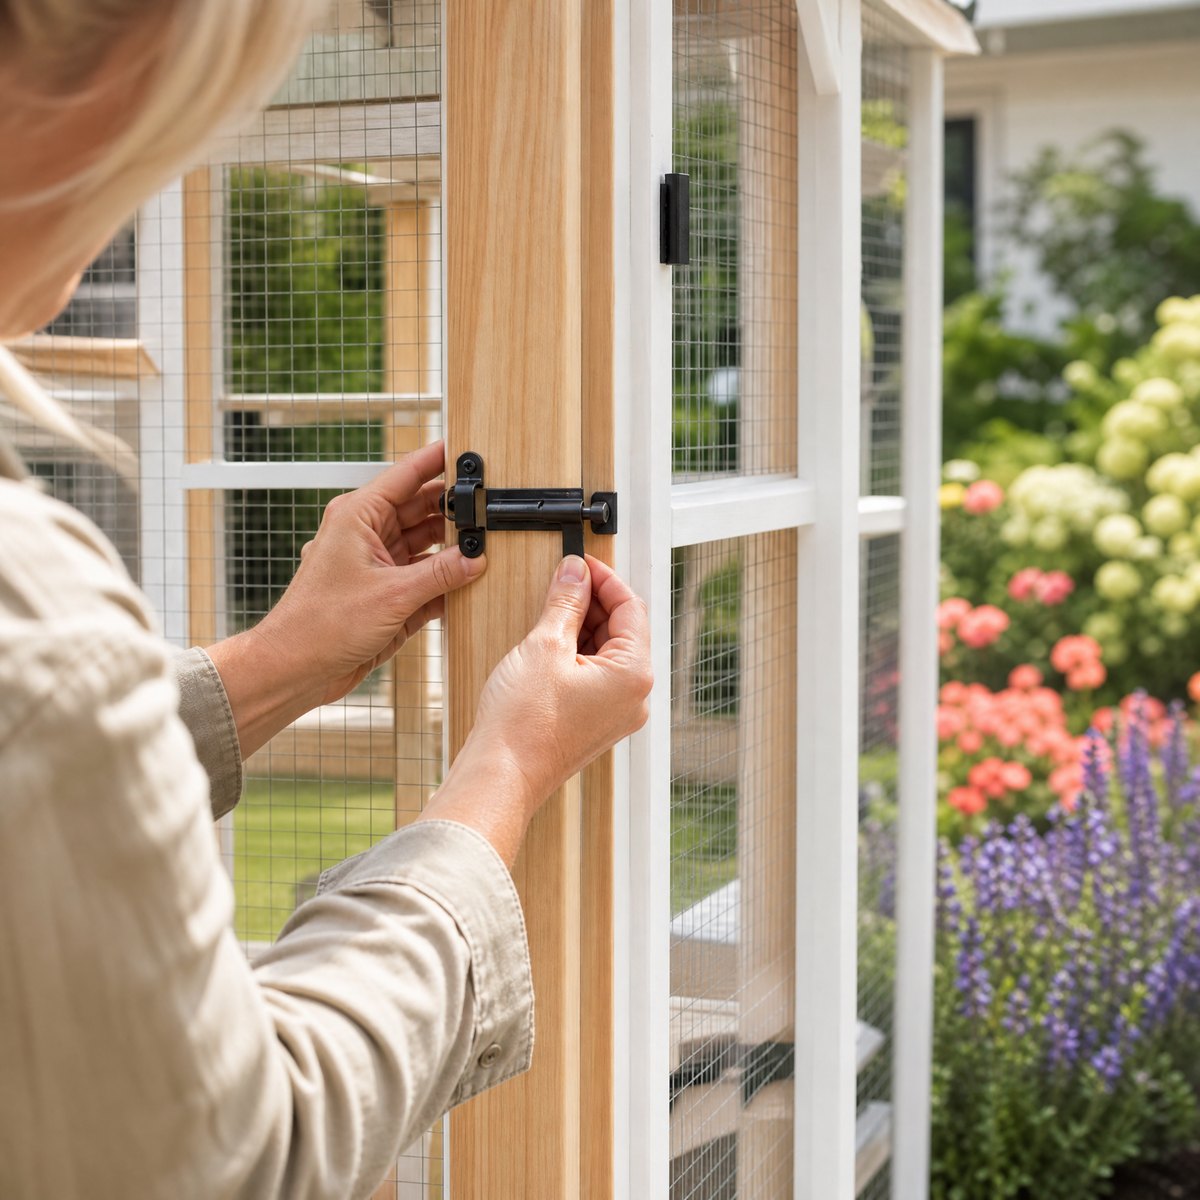
Door & daily access

Room for your routine, too.

Allow the door to open fully. Picture yourself carrying a bowl, reaching a corner and checking a latch. An access point is useful only when you can use it in the space you have.

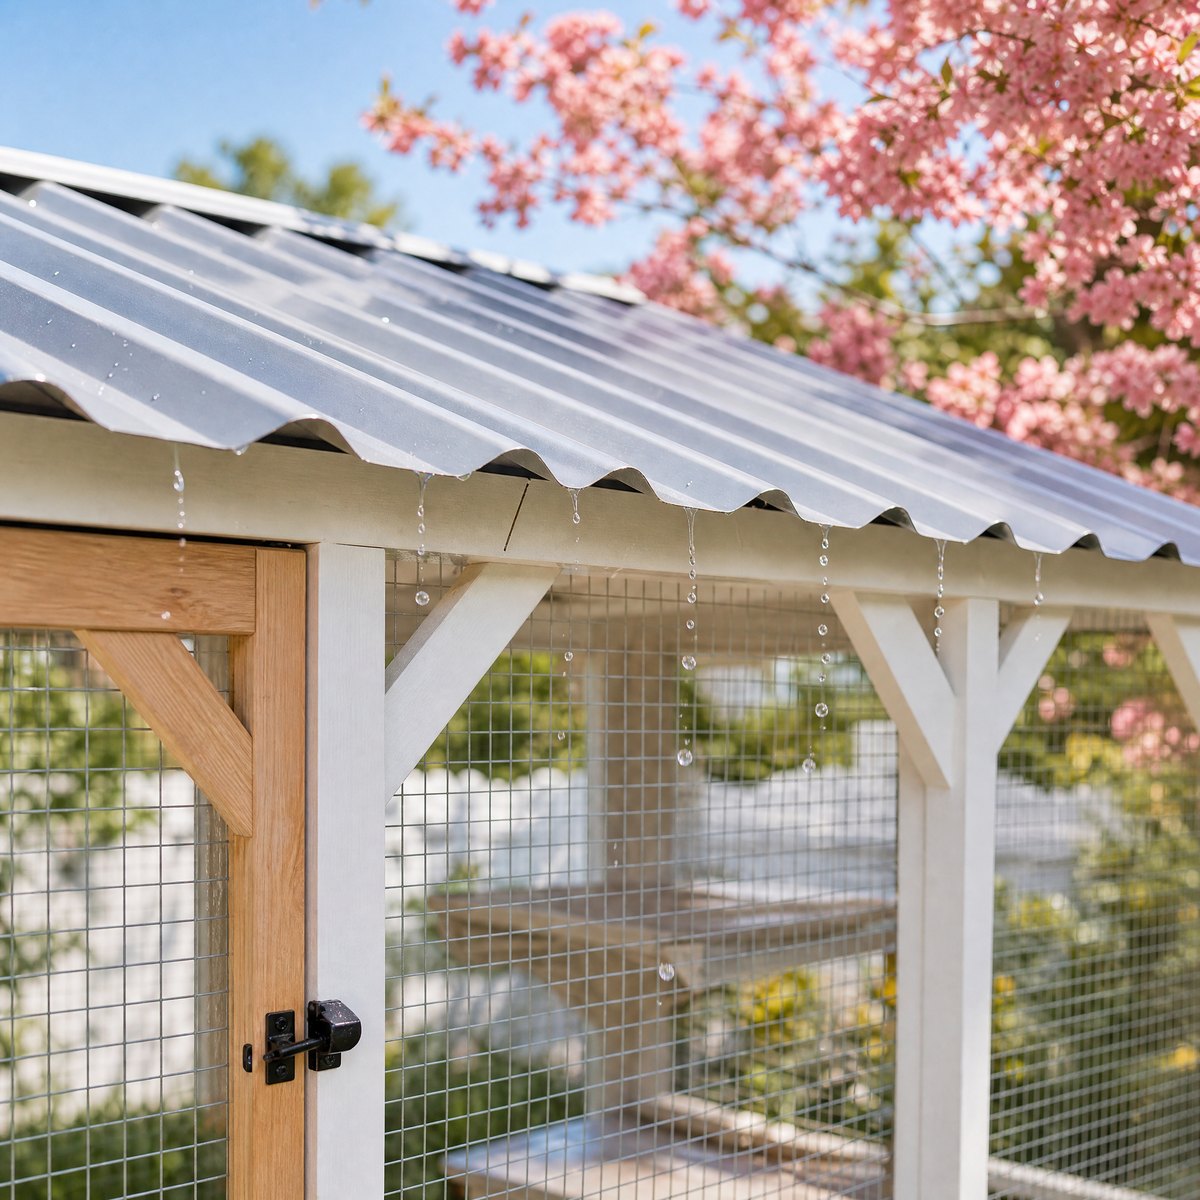
Roof & placement · illustrative product view
Roof & placement

Follow where the water goes.

The CW01 catalog lists a corrugated steel roof. Plan around runoff, shade and drainage rather than assuming a roof makes every outdoor location suitable.

Illustrative views. Confirm construction, dimensions and included parts against the final model.

BEFORE YOU CHOOSE

Does it fit
your everyday?

Start with your space and your routine.

A suitable, accessible outdoor footprint

A planned route in and out; connection parts confirmed separately

Room around the enclosure for cleaning and inspection

Open model-specific assembly & care ↗
YOUR EVERYDAY. OUR DESIGN STARTING POINT.

For the life
you care for.

Find your kind of day. See how each Fernstead collection responds—with a space, a detail, and a reason to look closer.

🐈
Alex · Scene personaIndoor-cat household
Catio
“A perch for her.
A little peace of mind for me.”

A cat at the window. A person who wants to bring the garden closer.

FERNSTEAD CATIO · CW01

A place to watch, climb and pause

The CW01 enclosure concept brings mesh sides, raised perches and a roof into a dedicated outdoor space. Plan the connection to your home and leave room for daily care.

♡ Mesh enclosure↗ Raised perches
See the Catio detailsImagined scenario · Collection design concept
🧑‍🌾
Morgan · Scene personaBackyard flock keeper
Coop
“The eggs are lovely.
The everyday care matters, too.”

For the person who feeds the flock before work and checks the door after dark.

FERNSTEAD COOP · RB02

Shelter and activity, planned together

The RB02 coop-and-run concept brings the shelter and outdoor run into one layout. Explore where feeding, egg collection and cleaning fit before choosing your setup.

♡ Coop + run concept↗ Daily-care planning
Explore the Coop layoutImagined scenario · Collection design concept
🐇
Jamie · Scene personaRabbit-care household
Hutch
“A quiet place to hide.
A wider world to explore.”

For rabbit keepers who think beyond the little house and plan the whole habitat.

FERNSTEAD HUTCH · LW03

A retreat within a bigger living space

The LW03 hutch-and-run concept pairs a resting area with an adjoining run. Use it as part of a complete activity-space plan; the shelter alone is not a full habitat.

♡ Rest + activity concept↗ Whole-space planning
Plan your Hutch spaceImagined scenario · Collection design concept
🐕
Sam · Scene personaDog-loving porch people
Den
“His own spot.
Still beside mine.

For the dog who follows the family onto the porch and settles close by.

FERNSTEAD DEN · DH05

A sheltered spot near family life

The DH05 timber dog-house concept includes a covered porch. Explore a resting place beside your own outdoor space, then check the fit for your dog and their preferred spot.

♡ Covered porch concept↗ Individual size fit
Find your dog’s spotImagined scenario · Collection design concept
🌱
Robin · Scene personaHands-on home gardener
Grow
“I did the planting.
Let me enjoy the growing.

For the gardener who puts in the work and wants tending to stay a pleasure.

FERNSTEAD GROW · GB04

A growing space with a cover in mind

The GB04 raised-bed concept brings a mesh canopy into the planting setup. Explore cover access and reach, then match the final design to the specific problem in your garden.

♡ Raised bed + canopy↗ Tending access
Explore the Grow designImagined scenario · Collection design concept

Meet our imagined garden households. These brand-written scenarios illustrate needs and collection concepts; they are not customer reviews or expert endorsements.

REAL QUESTIONS, BEFORE YOU BUY

Worth asking.

Will this connect to my window?

Check your opening type, sill height, ground level and the connection route before choosing. A window connector is not confirmed as included. Compare a measured plan with the final model instructions.

Does a catio replace indoor space?

Plan controlled outdoor access around your individual cat and provide access to a suitable indoor environment. Introduce the space gradually and supervise early use.

What should I measure?

Measure the available footprint, door swing and route for installation. Leave access for cleaning and inspection. The CW01 catalog reference is 76 × 36 × 75 in; final specifications require confirmation.

Can I order this collection now?

This is a collection preview. Catalog prices are references; the saved list does not place an order or take payment. Availability and final specifications remain to be confirmed.

FIND THE SPACE FOR YOUR DAY

Start with what you care for.

Explore the five collections ↗
FERNSTEAD · COLLECTION PREVIEW V10Concept imagery · Catalog references · No checkout or payments